
Plan renovation electrical work around how your updated home needs to look, feel and function.
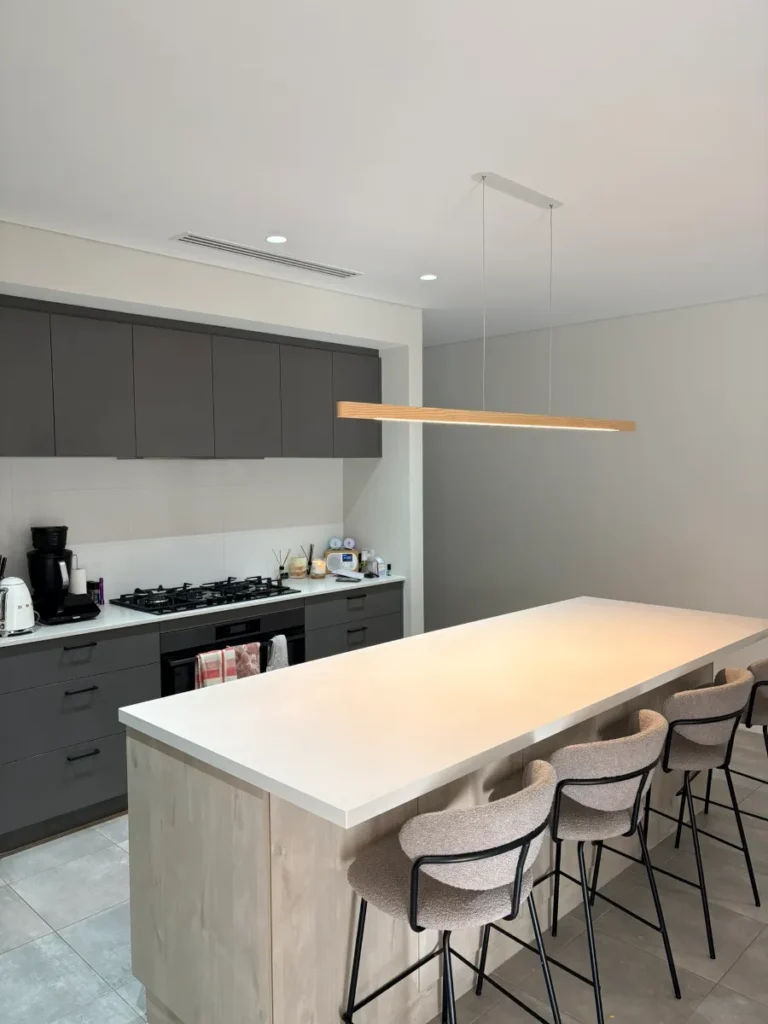
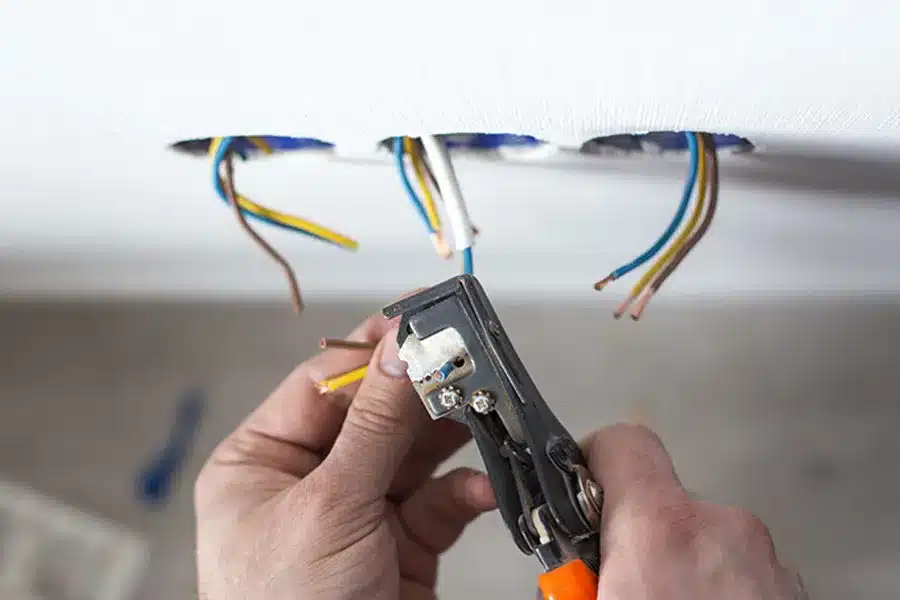
Power, lighting and data decisions can be difficult once walls are closed and finishes are underway. Poor planning may leave outlets in awkward places or create extra rework. Protec WA talks through the renovation early so the electrical work supports the finished space.

Take the guesswork out of protecting your home or business. Download our Information & Pricing Guide to explore CCTV cameras, alarm systems, security lighting, and tailored security solutions. Compare your options, understand pricing, and choose the right system with confidence, all backed by expert advice and professional installation.
We review the layout, intended use and priorities before recommending practical electrical options. The agreed renovation wiring is coordinated around the wider project and completed with care. You receive clear advice about what is involved before work begins.

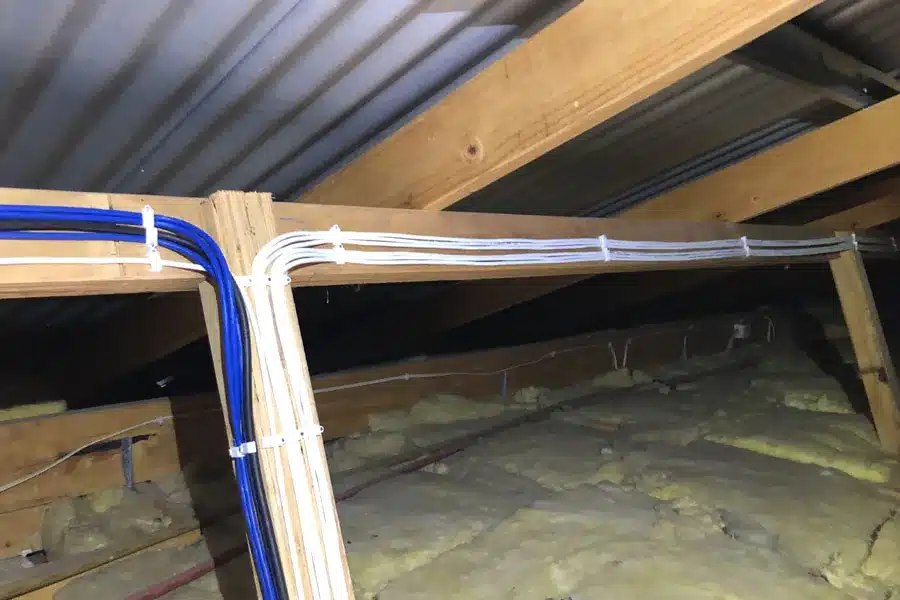
Renovations often connect new fittings and circuits with existing electrical systems. We consider how the updated area will work with the rest of the property, not just what needs to be fitted today. The result is a more functional space with fewer loose ends.
Avoid the hassle of coordinating several different trades. Our team can help with electrical work, security systems, air conditioning, EV chargers and connectivity solutions.
You will receive straightforward recommendations based on what your property actually needs. We explain the available options clearly without unnecessary jargon or confusing technical talk.
With more than 14 years of industry experience, we know how to identify problems and deliver practical solutions. Your work is completed safely, carefully and to a high standard.
More than 150 five star reviews reflect the service and workmanship our customers have experienced. Homeowners and businesses choose us because we make the process easy and reliable.
We take care around your property, keep disruption to a minimum and clean up before leaving. You can expect tidy workmanship from a friendly and professional team.
Every property and customer is different, so we do not push generic packages. We listen to your concerns and recommend a solution that suits your needs and budget.
Your electrical fit out is tested, cleaned up and explained before handover. We check the agreed work and make sure you understand the finished installation. You can move into the next stage of the renovation with confidence.
Renovation electrical pricing depends on the plans, existing wiring, access and the number of lights, outlets and connections included in the fit out. We clarify the electrical scope and provide a clear quote before work begins. Any change requested during the renovation is discussed and approved before it affects the cost.
Bring the electrician in while the layout and finishes are still being planned. Early input helps place lights, switches, power points and data connections around how each room will be used. It also reduces the chance of reopening finished walls or changing completed work. Protec WA can coordinate the agreed electrical work with the wider renovation schedule.
Yes, renovation electrical work can be coordinated with builders and relevant trades. We clarify the electrical scope, access requirements and suitable stages before work begins. This helps keep wiring, linings, cabinetry and fittings in the right sequence. Any requested change is discussed before it affects the approved work.
Existing wiring can sometimes remain, but it needs to be assessed in the context of the renovation. We consider its condition, the proposed layout and the demands of the updated space. If changes or replacement are recommended, we explain why and include them in the proposed scope. No additional work proceeds without your approval.
Consider lighting, general power points, appliance connections, data access and any dedicated equipment. The right arrangement depends on the room, furniture layout and how the space will be used. Protec WA talks through these details before planning the renovation wiring. This gives you a practical electrical fit out rather than a layout based only on minimum requirements.
Changes may be possible, depending on the stage of work and access to the relevant area. Moving a point before walls close is usually simpler than changing it after finishes are complete. We explain the likely impact on scope, timing and cost before proceeding. This lets you make an informed decision without unexpected additions.
The quote is based on the property, plans, existing installation and agreed electrical scope. We identify the work that can be priced clearly and explain any areas that require further assessment. You can review the recommended layout, inclusions and cost before approving the job. This keeps the electrical fit out transparent from the start.